
The Art of Tolerance: Mastering Sub-Micron Precision in CNC Machining
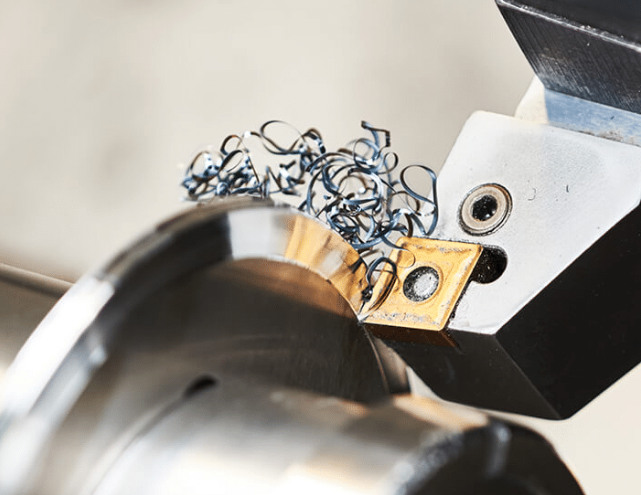
The Pursuit of the Invisible
In the realm of modern industrial manufacturing, tolerance is the definitive metric of quality. As technology advances—from the next generation of implantable medical devices to satellite-grade aerospace sensors—the demand for precision has moved beyond the traditional “thou” (0.001 inch) into the realm of sub-micron tolerances (less than 0.00004 inch). Achieving such precision is no longer merely a function of machine capability; it is a holistic discipline that integrates material science, thermal stability, tool path optimization, and real-time metrology. For high-end contract manufacturers, mastering these variables is what separates a standard job shop from a true strategic manufacturing partner. In this article, we peel back the layers of sub-micron precision to explore the technical art of tolerance control.
The Multifaceted Challenges of Sub-Micron Machining
Achieving consistency at the sub-micron level requires overcoming the fundamental physics that govern metal cutting. Even the most advanced 5-axis CNC platforms are subject to environmental and structural variables that can compromise precision:
Thermal Drift and Environmental Dynamics: The most significant, yet often overlooked, challenge is thermal expansion. A steel workpiece expands by approximately 11-12 micrometers per meter for every degree Celsius increase in temperature. In a sub-micron environment, the heat generated by the spindle, the ambient temperature of the facility, and even the cooling fluid can cause the part dimensions to fluctuate beyond allowable limits.
Cutting Force and Structural Deflection: As a cutting tool engages the material, it exerts force that causes infinitesimal deflection in both the tool and the workpiece. In thin-walled parts, this deflection is amplified, leading to inconsistent wall thicknesses and geometry errors that traditional programming often fails to account for.
Tool Wear and Micro-Geometry: At the sub-micron scale, tool wear is measured in fractions of a minute of machining time. Even an imperceptible degree of edge dulling alters the cutting force, causing the tool to “rub” rather than “shear,” which in turn induces residual surface stresses that compromise the part’s fatigue life.
Technical Strategies for Absolute Precision
To consistently deliver parts within sub-micron tolerances, we implement a rigorous technical framework that addresses these variables at every step of the production lifecycle.
1. Thermally Stable Production Environments Our precision cell operates within a climate-controlled enclosure, maintaining a constant temperature within ±0.5°C at all times. By stabilizing the facility, we eliminate the variable of thermal expansion, ensuring that the machine, the fixture, and the part remain at a consistent baseline throughout the entire machining cycle.
2. In-Process Metrology and Probing Compensation We utilize advanced high-accuracy touch-trigger probing and laser tool setting systems to create a closed-loop machining cycle. By measuring the part during the process and comparing it to the CAD model, our controller calculates the necessary tool compensation automatically. This allows us to account for tool wear in real-time, effectively eliminating the human element and mechanical drift from the measurement loop.
3. Advanced Material Stabilization and Stress Relieving Material memory is the enemy of precision. During machining, we perform multi-stage stress-relieving heat treatments. By “resting” the material between roughing and finishing passes, we allow the internal lattice structure to stabilize. This ensures that the part does not warp once it is removed from the fixture, preserving the final geometric tolerances throughout the part’s operational lifespan.
Quality Assurance: The Digital Closed-Loop
Precision without verification is merely an assumption. Our quality assurance protocol is built upon a digital closed-loop system. We utilize Coordinate Measuring Machines (CMMs) housed in granite-based, temperature-controlled inspection rooms, capable of measuring to a resolution of 0.1 micrometers.
Each component is accompanied by a comprehensive Inspection Data Report, detailing the Cp and Cpk values for all critical dimensions. This statistical evidence provides our clients with the confidence that their parts are not just compliant, but process-capable. We don’t just inspect the finished part; we validate the stability of the entire manufacturing process.
A Commitment to Manufacturing Excellence
Sub-micron precision is not achieved by accident; it is the result of disciplined, repeatable processes and a relentless pursuit of control. As we continue to serve the most demanding sectors, including semiconductor equipment and high-end medical instrumentation, our focus remains on pushing the boundaries of what is possible in metal cutting. When your design requires precision that pushes the limits of standard manufacturing, we provide the stability and technical expertise to bring your vision to life.